Description

The Alderwood
4,592 Sq. Ft. | 5 Bedrooms | 5.5 Baths | 2 Stories | 2-Car Garage
Bold architecture. Refined living. Zero wasted space.
The Alderwood is designed for families who want scale, sophistication, and smart functionality wrapped into one striking two-story home. At 4,592 square feet, this residence delivers presence from the curb and performance inside.
This is modern luxury done right.
Architectural Strength with Warmth
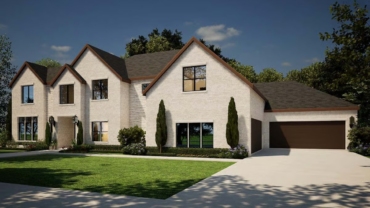
Clean lines. Layered rooflines. Natural wood accents. Expansive glass.
The Alderwood blends contemporary design with timeless materials, creating a home that feels fresh today and relevant decades from now.
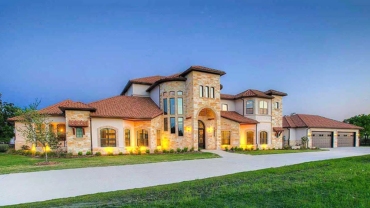
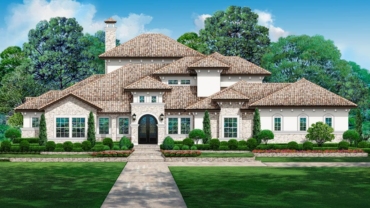
Large windows flood the interior with light, while stone and wood elements add warmth and character. It’s confident without being loud.
Designed for How You Actually Live
With five spacious bedrooms and 5.5 baths, every bedroom feels intentional — not like an afterthought. Each space offers privacy and comfort, making this layout ideal for growing families, multigenerational living, or frequent guests.
The primary suite is a true retreat — generously sized, privately positioned, and designed to deliver quiet separation from the rest of the home.
Five full baths eliminate morning congestion. The additional half bath ensures convenience for entertaining.
Two Stories of Thoughtful Separation
The Alderwood’s two-level layout creates natural division between shared living areas and private spaces. The main level is built for gathering — open, connected, and inviting. Upstairs provides additional flexibility, whether for secondary bedrooms, a game room, or a private lounge.
It flows. It functions. It works.
Elevated Entertaining
The expansive living areas transition seamlessly to outdoor spaces, making entertaining feel effortless. Whether hosting formal dinners, casual weekends, or large celebrations, this home adapts without strain.
Smart Scale
A two-car garage keeps the footprint efficient while maximizing interior living space. Every square foot inside the Alderwood is purposeful — no oversized garage stealing valuable living area.
This is square footage that serves you.
Built for Long-Term Value
The Alderwood isn’t chasing trends. It’s grounded in architectural balance, natural materials, and practical layout decisions that protect both lifestyle and resale value.
It’s substantial without being excessive.
Elegant without being overdesigned.
Modern without feeling temporary.