Description

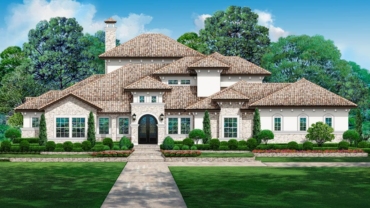
This 4 bed, 3.5 bath luxury Hill Country house plan gives you 4,575 square feet of heated living which includes a 2-story family and dining room, a vaulted game room and a home office located directly off the master suite.
Architectural Designs’ primary focus is to make the process of finding and buying house plans more convenient for those interested in constructing new homes – single family and multi-family ones – as well as garages, pool houses and even sheds and backyard offices.
Our website offers a vast collection of home designs, encompassing various architectural styles, sizes, and features, which can be customized to meet specific needs and preferences.
We curate and add to our design portfolio every day as we work with hundreds of residential building designers and architects to bring you the most diverse and best house plans available.